GEOTECHNICAL ENGINEERING
CELBRIDGE
HomeFoundationsShallow foundation design

Shallow Foundation Design in Celbridge — Ground-Specific Bearing Solutions

Practical geotechnics, field-tested.

LEARN MORE

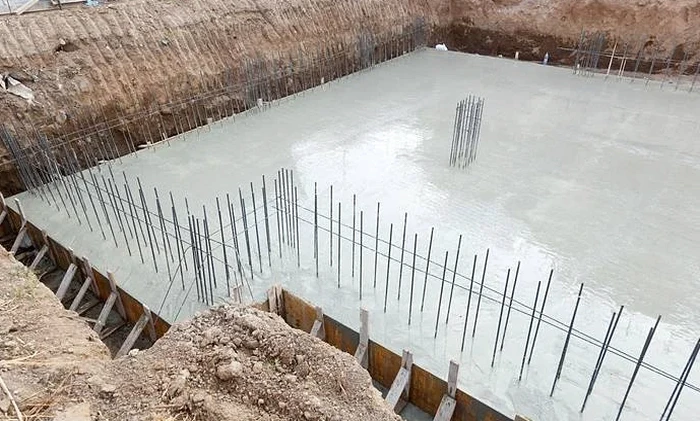
A two-storey extension on the Clane Road last autumn ran into trouble. The trial pits hit soft alluvial clay at just 1.2 metres. The architect had assumed 150 kPa bearing. We redesigned the shallow foundation as a stiffened raft with edge beams—construction continued the following week without a pause. In Celbridge the ground changes fast. Glacial till gives way to river deposits within a single site. That variability is what drives our shallow foundation design work: no generic tables, no assumed bearing values. Just site-specific analysis backed by lab data from our ISO 17025 accredited facility. When the borehole log shows a stiff boulder clay layer at 1.5 metres, we design the footing to sit on it. When it doesn't, we look at deep excavation support options or ground improvement before committing to a shallow solution.

Bearing capacity is not a number you pick from a table. It's a number the ground gives you—once you've tested it properly.
Our service areas

How we work

Celbridge sits at roughly 55 metres above sea level on the northern bank of the River Liffey. That elevation masks a complex subsoil profile: upper glacial till overlying limestone bedrock at variable depth, with pockets of soft alluvial silt close to the river corridor. Our shallow foundation design for a recent warehouse project on the Maynooth Road used a bearing capacity of 175 kPa—but only after three SPT boreholes confirmed consistent N-values above 25 within the till layer. We design strip footings for residential schemes, pad footings for steel frames, and full raft systems where differential settlement is a concern. Every design references Eurocode 7 (EN 1997-1:2004) and the Irish National Annex. Key parameters we fix before issuing drawings: allowable bearing pressure, depth of embedment, frost protection at 450 mm minimum, and settlement estimate under serviceability limit state. For sites near the Liffey floodplain we also specify sulphate-resistant concrete where soil tests indicate Class 2 sulfate conditions.
Shallow Foundation Design in Celbridge — Ground-Specific Bearing Solutions
Technical reference — Celbridge

Site-specific factors

The biggest shallow foundation risk in Celbridge is undetected soft layers. The Liffey floodplain has deposited lenses of silt and peat that a single trial pit can miss. We saw this on a school extension project: one corner of the building footprint hit 3 metres of compressible silt while the rest sat on stiff till. Differential settlement would have cracked blockwork within two years. The solution was a raft foundation with localised deepening under the affected corner. Another common issue is shrinkable clay in the upper till—during a dry summer, volumetric changes can pull the ground away from shallow footings. We specify a minimum embedment of 1.0 metre in clay soils and recommend trench fill concrete to reduce the exposed perimeter. For sites within 200 metres of the river, groundwater buoyancy checks are mandatory.

Need a geotechnical assessment?

Reply within 24h.

Email: contact@geotechnical-engineering.co

Regulatory framework

Eurocode 7 — EN 1997-1:2004 (Geotechnical design), Irish National Annex to EN 1997-1, BRE Special Digest 1 (Sulfate attack), I.S. EN 1992-1-1 (Concrete design)

Reference parameters

ParameterTypical value
Allowable bearing pressure (glacial till)125–250 kPa (depending on N-value)
Minimum footing width (strip)600 mm (residential)
Minimum embedment depth450 mm (frost protection per I.S. EN 1997-1)
Maximum total settlement (SLS)25 mm (standard structures)
Sulfate class assessmentDS-1 to DS-3 per BRE Special Digest 1
Design standardEurocode 7 + Irish National Annex
Subgrade modulus (kv) range10–40 MN/m³ (till, field-tested)

Frequently asked questions

How much does shallow foundation design cost for a typical Celbridge house extension?

For a single-storey extension on a standard residential site, shallow foundation design typically falls in the range of €1,510 to €2,900. This covers the geotechnical assessment, bearing capacity calculation, settlement check, and a set of construction-ready drawings. The exact figure depends on whether we already have site investigation data or need to carry out trial pits first.

What ground conditions in Celbridge require a raft instead of strip footings?

When the bearing stratum is deeper than 1.5 metres, or when soft alluvial lenses are present across the footprint, strip footings become uneconomical. A raft spreads the load and bridges local soft spots. We also recommend rafts where differential settlement between columns would exceed 15 mm, which can happen on the mixed till-and-silt profiles common near the Liffey.

How long does the design process take from site investigation to final drawings?

Once we have the site investigation report—trial pit logs and lab test results—we can deliver the foundation design within seven to ten working days. If we are carrying out the investigation ourselves, add another two weeks for mobilisation, fieldwork and lab turnaround. For urgent projects we can phase the work and issue preliminary bearing values within three days of fieldwork.

Do you need planning permission before starting the foundation design?

No, the geotechnical design can run in parallel with the planning process. In fact, having the ground investigation and foundation design ready before the planning decision helps address any conditions the council may attach regarding drainage, flood risk or tree protection zones—common requirements for Celbridge sites near the river corridor.

Location and service area

We serve projects across Celbridge and surrounding areas.

View larger map