GEOTECHNICAL ENGINEERING
CELBRIDGE
HomeUnderground ExcavationsGeotechnical design of deep excavations

Geotechnical Design of Deep Excavations in Celbridge

Practical geotechnics, field-tested.

LEARN MORE

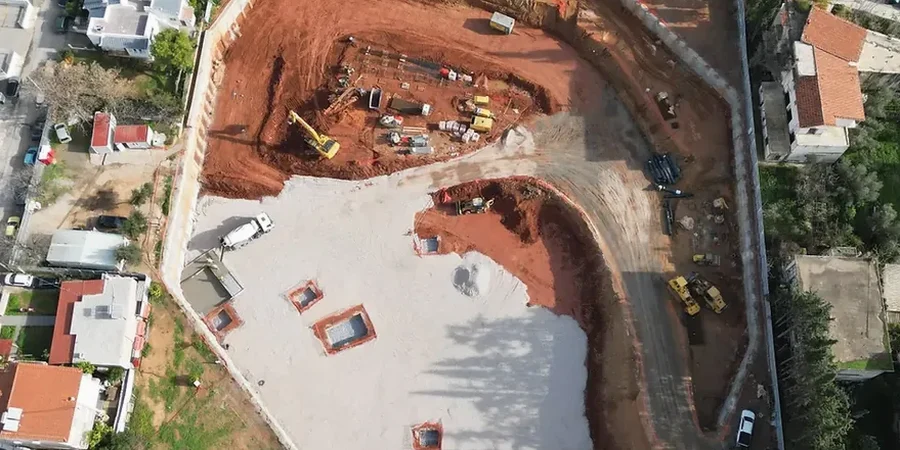
Celbridge sits at roughly 55 meters above sea level along the Liffey valley, and with a population now exceeding 21,000, the pressure to build downward is real. Developers squeezing two-level basements or underground parking into compact town plots face a ground profile that changes fast: glacial till over karstified limestone. Our team designs deep excavation support using observational method principles, so the shoring adapts to what the ground actually reveals, not just what the desk study assumed. For tight urban jobs near existing masonry structures, we often combine the excavation design with a settlement monitoring plan that tracks millimetre-level movement on adjacent buildings throughout the dig phase.

A deep excavation design that ignores perched groundwater in Dublin Boulder Clay will overpredict stand-up time and underpredict wall deflections by 30–40 percent.
Our service areas

How we work

The geology under Celbridge is classic east Kildare sequence: a stiff Dublin Boulder Clay cap, then fissured Calp limestone at depths that can vary by 10 metres across a single site. That irregular bedrock surface creates real complications for toe embedment of sheet pile or secant pile walls. We run targeted rotary cored boreholes and SPT drilling to map the rockhead profile before we commit to a wall section, because guessing that profile is how you end up with a wall that kicks inwards under lateral load. Our design approach follows Eurocode 7 Design Approach 1-1, checking both STR and GEO limit states, and we model staged excavation sequences in PLAXIS 2D with Hardening Soil parameters calibrated against lab triaxial data. Groundwater is the other variable that catches contractors off guard: perched water in the till can saturate the cut face during prolonged rain, so the design often includes a depressurisation array or toe drainage zone, depending on the permeability measured in situ.
Geotechnical Design of Deep Excavations in Celbridge
Technical reference — Celbridge

Site-specific factors

The most common mistake we see on Celbridge projects is a contractor treating a 6-metre cut in boulder clay the same as a 3-metre cut and trying to get away with an unbraced cantilever wall. That clay stands up beautifully for an hour or two, then a rain shower saturates the face, the effective stress drops, and you have a slip circle that reaches halfway across the footpath. Deep excavation failure in an urban setting is never just a site problem: it is a utility strike risk, a road closure, and a legal headache all rolled into one. A proper design includes serviceability checks for adjacent structures, and we typically limit angular distortion to 1/500 for brick buildings per CIRIA C760 guidance, which often dictates a stiffer wall section or an extra prop level.

Need a geotechnical assessment?

Reply within 24h.

Email: contact@geotechnical-engineering.co

Regulatory framework

Eurocode 7 (EN 1997-1:2004) + Irish National Annex, Eurocode 2 (EN 1992-1-1) for reinforced concrete wall design, CIRIA C760: Guidance on embedded retaining wall design, IS EN 1998-5:2005 (Eurocode 8 Part 5) for seismic earth pressures, BS 8002:2015 (Code of practice for earth retaining structures)

Reference parameters

ParameterTypical value
Design standardEurocode 7 (EN 1997-1:2004) + Irish National Annex
Typical excavation depth range4 to 14 metres below ground level
Geotechnical modelHardening Soil / HS-Small, calibrated to CIU triaxial
Wall types designedSecant pile, sheet pile, diaphragm wall, soldier pile
Groundwater controlDeep well, ejector, or passive toe drain systems
Settlement assessmentGaussian trough method (Peck 1969) and FE back-analysis
Monitoring integrationInclinometers, piezometers, and 3D total station targets

Frequently asked questions

What soil information do you need to start a deep excavation design in Celbridge?

We need a ground investigation report with SPT N-values, recovered core logs showing rockhead depth, and laboratory classification (PSD, Atterberg limits) at minimum. For excavations deeper than 6 metres, we strongly recommend at least one triaxial test per material layer so we can calibrate the Hardening Soil stiffness parameters properly.

How much does a deep excavation design typically cost for a Celbridge project?

For a single-level basement or similar excavation in Celbridge, design fees usually run between €1.680 and €6.770, depending on wall type, number of propping levels, and whether groundwater modelling is required. Complex staged excavations with diaphragm walls and extensive monitoring integration sit at the upper end of that range.

How long does the design and approval process take?

A straightforward scheme design with wall section and one propping level can be turned around in three to four weeks. If the project requires detailed third-party settlement assessments and negotiation with Irish Water or the local authority regarding asset protection, you should budget six to eight weeks from receipt of a complete ground investigation report.

Do you handle the construction supervision as well?

We do not act as resident engineer for the works, but we provide a monitoring specification and can review inclinometer and piezometer data during construction on a weekly consultancy basis to confirm that wall behaviour matches the design assumptions.

Location and service area

We serve projects across Celbridge and surrounding areas.

View larger map