In Celbridge, a town experiencing steady residential and commercial growth along the River Liffey, a properly designed foundation is far more than a structural afterthought — it is the critical interface between any building and the often unpredictable ground beneath it. This category covers the full spectrum of subsurface investigation, geotechnical analysis, and foundation system selection required to safely transfer structural loads to competent bearing strata. Whether for a single home extension or a multi-unit development, the integrity of the entire project rests on understanding local ground conditions and applying the correct engineering principles from the outset.
The local geology in Celbridge presents specific challenges that make professional foundation design essential. Much of the area is underlain by glacial till deposits — a variable mixture of clays, silts, sands, and gravels left by retreating ice sheets — overlying Carboniferous limestone bedrock. The till can be stiff and competent in places, yet soft or loose in others, occasionally with pockets of organic material near the river. Groundwater levels are often high, and the Liffey’s floodplain introduces alluvial soils with lower bearing capacity. These conditions demand thorough site investigation, typically including trial pits, boreholes, and laboratory testing, to inform a foundation strategy that mitigates settlement and water ingress risks.
All foundation works in Celbridge must comply with the Building Regulations (Part A — Structure) and the associated Technical Guidance Document A, which references Eurocode 7 (Geotechnical Design) via the Irish National Annex. I.S. EN 1997-1:2004 governs geotechnical investigations and design, requiring a limit state approach to bearing capacity, sliding, and settlement. For deeper solutions, pile foundation design must follow I.S. EN 1997-1 and I.S. EN 1536 (bored piles) or I.S. EN 12699 (displacement piles), with strict supervision under the Building Control (Amendment) Regulations. Competent oversight by a chartered engineer is mandatory for any foundation requiring planning permission or commencement notices.
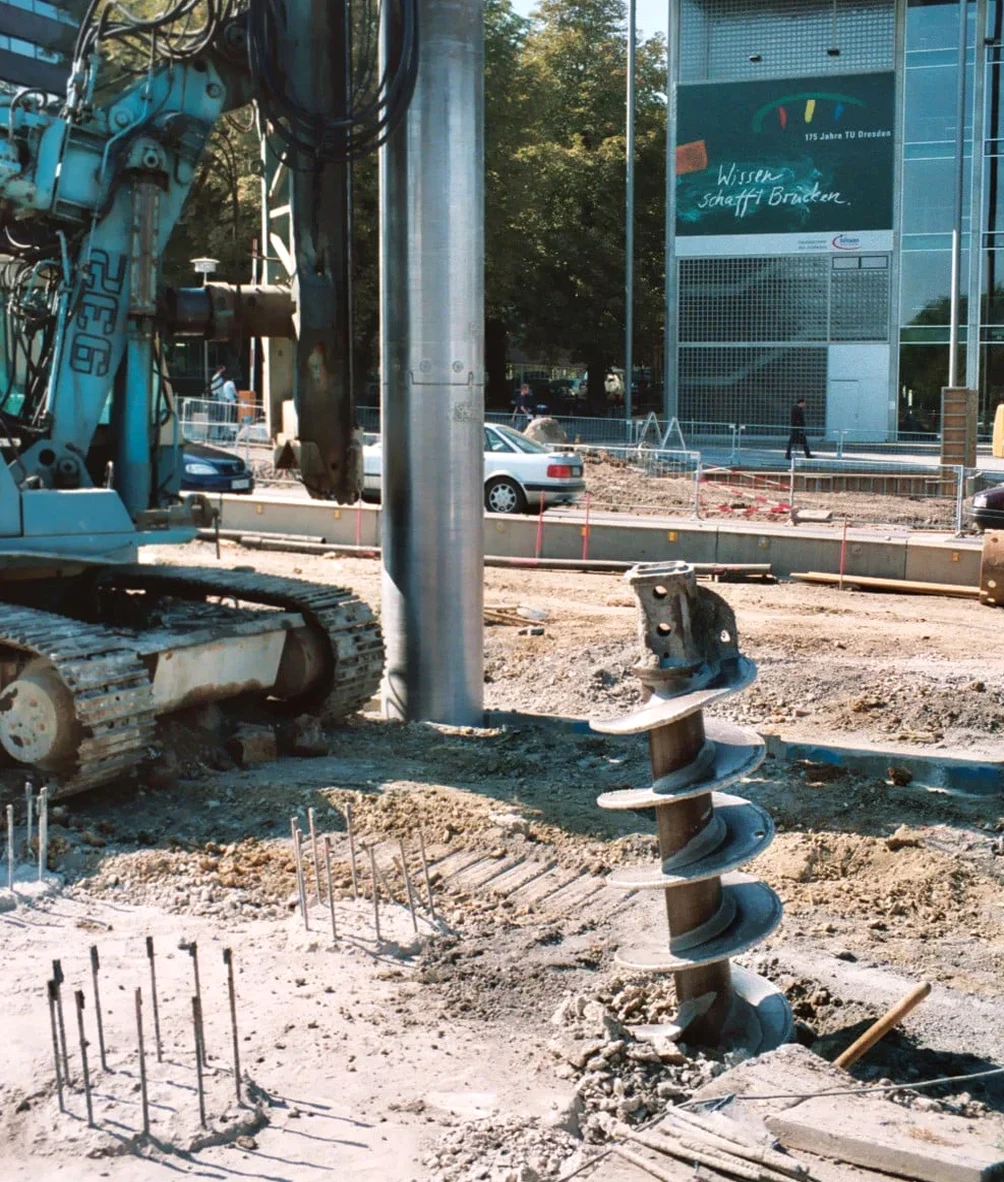
The types of project requiring detailed foundation engineering in Celbridge range from new-build housing estates on greenfield sites to extensions on older properties with shallow or absent existing footings. Lightweight structures on proven stiff till may be adequately supported by traditional strip footings, but heavier masonry or framed buildings often demand reinforced concrete rafts or ground beams. Where near-surface soils are weak or highly compressible — common near the river corridor — pile foundation design becomes the default solution, transferring loads to bedrock or a dense gravel layer at depth. Retaining walls, basement excavations, and infrastructure like bridges or culverts also fall under this category, each bringing its own geotechnical complexity.
The choice depends primarily on the ground conditions revealed by a site investigation — soil type, bearing capacity, and groundwater level — along with the structural loads and the proximity of trees or adjacent buildings. In Celbridge, the variable glacial till and alluvial soils near the River Liffey often dictate whether a shallow strip footing is adequate or if a deeper solution like piles is required to reach competent strata and control settlement.
Yes, a thorough site investigation is mandatory under Eurocode 7 and the Building Regulations. It typically involves trial pits, boreholes, and soil testing to characterise the ground profile, strength, and groundwater conditions. Skipping this step risks differential settlement, water ingress, or structural distress, especially given Celbridge's variable glacial till and floodplain deposits, which can change significantly over short distances.
Common indicators include cracks in walls, especially around doors and windows, sticking doors or windows, sloping floors, and gaps appearing between skirting boards and floor finishes. In Celbridge, where clay-rich tills can shrink and swell with moisture changes, such symptoms often point to inadequate foundation depth or drainage issues that require geotechnical assessment to diagnose and remedy properly.
The Building Regulations (Part A) and Technical Guidance Document A require all foundations to be designed in accordance with Eurocode 7, ensuring adequate safety against bearing failure, sliding, and excessive settlement. For most projects, a chartered engineer must prepare the design and certify compliance, while the Building Control (Amendment) Regulations mandate inspections and documentation before work commences on site.
We serve projects across Celbridge and surrounding areas. More info.