GEOTECHNICAL ENGINEERING
CELBRIDGE
HomeSlopes & WallsRetaining wall design

Retaining Wall Design in Celbridge: Eurocode 7 Compliance

Practical geotechnics, field-tested.

LEARN MORE

EN 1997-1:2004 governs every retaining wall design we produce in Celbridge. The town sits on the northern bank of the River Liffey, where glacial till dominates the subsurface. That till is dense, stony, and overconsolidated. It can stand near-vertical for short periods, which fools some contractors into thinking any wall will do. It will not. Saturation changes everything. A winter of sustained rain softens the matrix and lateral pressures spike. We have pulled cores from residential cuts near the Liffey floodplain that showed 40 kPa of unanticipated surcharge just from perched water. Before finalizing wall geometry, we often run an spt-drilling campaign to pin down N-values and refusal depth, then correlate those with drained shear strength parameters for the global stability model. In Celbridge, omitting site-specific investigation is the single most expensive shortcut you can take.

In Celbridge, a retaining wall without a drainage path is not a structure. It is a future claim.
Our service areas

How we work

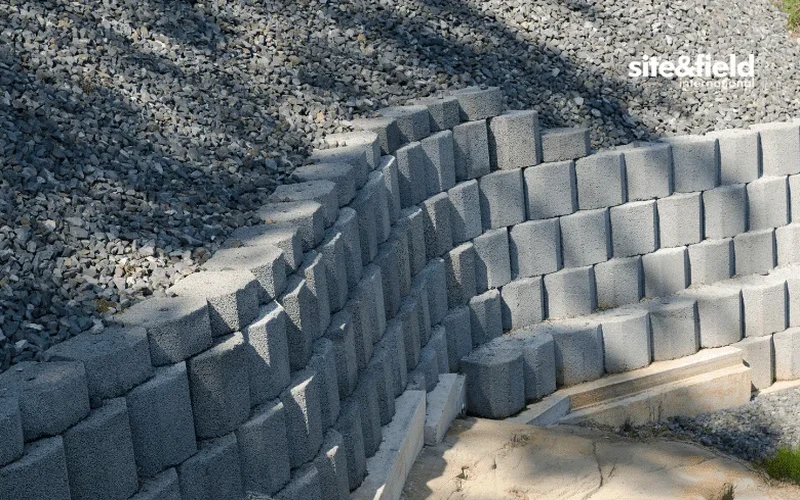
Celbridge grew from an eighteenth-century mill town into a modern commuter belt, and that growth left a patchwork of cut-and-fill benches behind old mill races and along the R403. We encounter two distinct geotechnical scenarios here. The first is undisturbed lodgement till at shallow depth, which provides stiff bearing and good passive resistance. The second is loose reworked fill dumped decades ago to level building pads near the Liffey. That fill can contain brick rubble, silt pockets, and buried organic lenses. Our designs separate these conditions early. For cantilever walls on till, we typically verify bearing capacity with a footings model that accounts for eccentricity induced by active thrust, checking both drained and undrained cases. Where fill is deeper than 1.5 meters, we shift to a gravity wall or reinforced soil structure and specify a grain-size analysis on the backfill to confirm permeability and frost susceptibility. Every design package includes a drainage specification, because no wall in County Kildare survives without a working heel drain and weep holes.
Retaining Wall Design in Celbridge: Eurocode 7 Compliance
Technical reference — Celbridge

Site-specific factors

The most frequent failure precursor we see in Celbridge is water trapped behind a wall with no functional drain. Glacial till has low permeability, so runoff collects at the interface between the wall stem and the excavated face. Hydrostatic pressure builds fast. A 2-meter-high wall designed for drained conditions can see lateral thrust triple within 48 hours of heavy rain. We also catch cases where existing walls were backfilled with site-won silty clay instead of granular fill. That material swells when wet and shrinks in summer, creating a tension crack at the top that funnels water straight into the retained zone. Combined with the Liffey's seasonal rise, this turns a garden retaining wall into a stability hazard. We address this by specifying free-draining backfill, a filter geotextile, and a solid toe drain that daylights at a controlled outfall. No exceptions.

Need a geotechnical assessment?

Reply within 24h.

Email: contact@geotechnical-engineering.co

Regulatory framework

EN 1997-1:2004 (Eurocode 7: Geotechnical design), EN 1998-5:2004 (Eurocode 8: Seismic design of retaining structures), TII CC-SPW-01200 (Earthworks and drainage)

Reference parameters

ParameterTypical value
Design standardEN 1997-1:2004 + Irish National Annex
Typical retained height1.2 m to 4.5 m (residential and road cuts)
Predominant foundation soilGlacial till (lodgement), occasional fluvioglacial sand
Backfill specificationClass 6N/6P granular fill per TII CC-SPW-01200
Drainage systemPerforated HDPE toe drain, geotextile wrap, weep holes at 1.5 m centers
Seismic checkEN 1998-5 Annex E; PGA 0.04g (low seismicity, but assessed)
Global stability FoS≥ 1.35 (permanent) per Irish practice

Frequently asked questions

How much does retaining wall design cost in Celbridge?

For a typical residential retaining wall in Celbridge, the geotechnical design fee ranges from €1,000 to €3,530, depending on retained height, whether a site investigation is included, and the complexity of the ground conditions. A simple gravity wall on proven till costs less; a reinforced cantilever wall with deep fill and Liffey floodplain proximity sits at the upper end.

Do you need a site investigation before designing a retaining wall here?

Yes, and skipping it is the reason most walls in Celbridge eventually tilt or crack. We need at least one trial pit or SPT borehole to identify whether you are on lodgement till or reworked fill. Without that data, the drained shear strength and groundwater assumptions are guesses, and Eurocode 7 does not accept guesswork for DA1 verification.

What is the biggest design mistake with retaining walls in County Kildare?

Neglecting drainage. The glacial till around Celbridge has very low permeability, so any water that gets behind the wall stays there unless a designed drainage path exists. We insist on a granular backfill column, a toe drain, and weep holes. Without those, hydrostatic pressure will eventually push the wall forward, no matter how much steel is in the stem.

Can you design a retaining wall on the Liffey floodplain?

Yes, but it requires a different approach. Floodplain soils here are soft alluvium over till, and the water table fluctuates seasonally. We typically specify a deeper foundation key, check for piping potential, and include a filter geotextile to prevent fines migration. The design must also account for rapid drawdown conditions if the wall is near the riverbank.

Location and service area

We serve projects across Celbridge and surrounding areas.

View larger map